Federal and municipal regulations require designated accessible facilities on active construction sites and public community gatherings across Clark County. An ADA-compliant accessible restroom differs fundamentally…
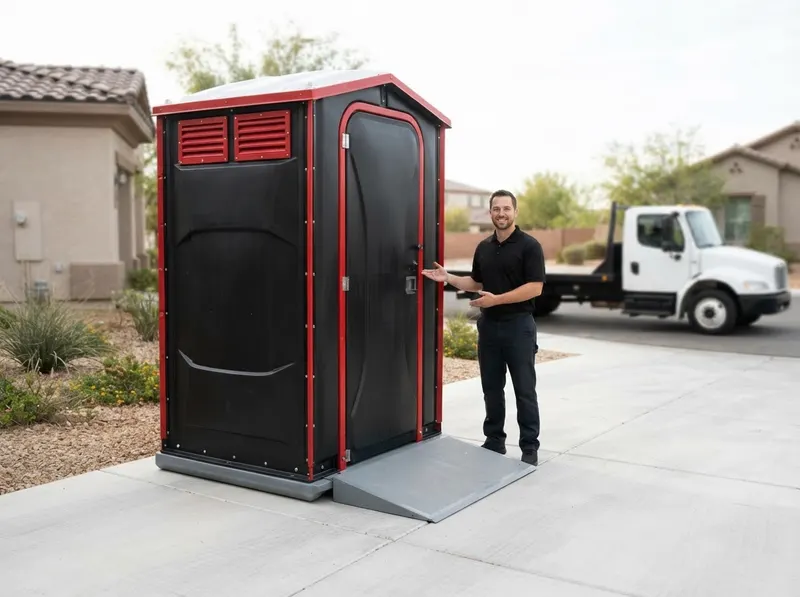
Federal and municipal regulations require designated accessible facilities on active construction sites and public community gatherings across Clark County. An ADA-compliant accessible restroom differs fundamentally from a standard compact unit or enlarged 'handicap-accessible' stall: standard portable units feature a step-up exterior curb and narrow 24-inch openings, whereas certified ADA units eliminate the entry ramp entirely, providing flat, roll-in ground contact and a door clearance width exceeding 32 inches. For public festivals along the Water Street District or long-term infrastructure builds near Cadence, Clark County inspectors check for specific hardware standards. These include interior grab bars anchored 33 to 36 inches above the floor, continuous interior turning clearances of at least 60 inches for wheelchair navigation, and magnetic or sprung self-closing doors that open with less than 5 pounds of force.
High desert ambient heat presents direct operational challenges for outdoor portable restrooms in southern Nevada, where summer temperatures regularly surpass 105°F. Deployments in open terrain, such as custom home foundations in MacDonald Highlands or civic projects in Inspirada, utilize units molded from thick high-density polyethylene designed to resist UV degradation and internal heat capture. Heavy solar gain is mitigated through integrated cross-flow ventilation louvers and continuous roof venting, paired with industrial odor-neutralizing biocides that maintain stability under extreme sunlight. Furthermore, high-velocity canyon wind gusts sweeping off the McCullough Range into Anthem and Seven Hills require mandatory ground-staking protocols. Field crews secure units with mechanical anchors or heavy-gauge weighted ballast points to eliminate tip risks, ensuring the unit stays upright, sealed, and fully operational through desert wind advisories.
Site coordinators should evaluate layout constraints early when balancing standard portable toilets against ADA-accessible variants. Because an ADA footprint occupies approximately 25 square feet of level ground, roughly double that of a basic construction porta-potty, staging requires a solid, unobstructed pathway free of landscape curbs, decorative rock berms, or soft gravel that traps mobility wheels. If a job involves a backyard remodel along residential avenues in Whitney Ranch or Green Valley Ranch with strict street parking, confirming property access through a minimum 4-foot wide side gate is essential before transport. On waterfront banquets in Lake Las Vegas or athletic tournament venues near Black Mountain Vistas, balancing accessible units alongside standard clusters provides necessary capacity while keeping event sites 100% compliant with Title III of the Americans with Disabilities Act.
Every job gets a firm, written price after a free on-site visit.
Tell us about your ada-compliant accessible restrooms job in Henderson and we'll send a clear, written quote, usually the same day.
 Grizzly Portable Toilets